About the Project
SOK Diest is a new community centre in Deurne, a district of the Belgian city of Diest, designed as a shared space where residents come together for culture, sport and collaboration. With a gross floor area of around 1,430 m², it shows how public buildings can serve their community while storing carbon in their structure for decades.
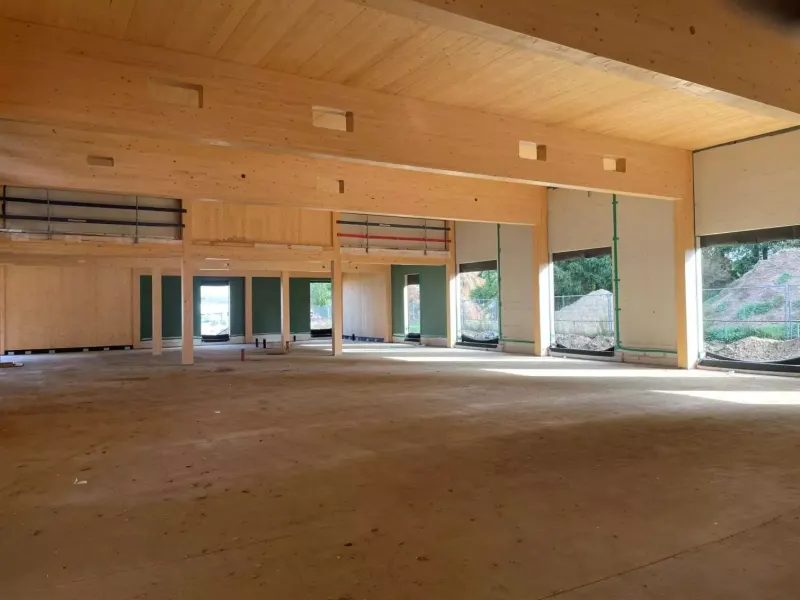
The building follows a circular design strategy. Its load-bearing structure is a standardised grid of glued laminated timber beams and columns combined with cross laminated timber (CLT) floor and roof elements. Because the façades and interior walls carry no structural load, they can be replaced, adapted or extended as the community’s needs change. The technical room is placed centrally on the upper floor, so the building can grow upward above the entrance and cafeteria without taking up more land. Timber-frame walls with wooden cladding and insulation made with a plant-based binder complete the biobased envelope. All timber comes from FSC- or PEFC-certified, sustainably managed forests.
Through these biobased materials, SOK Diest stores an estimated 287 tonnes of CO₂ for at least 50 years. The design also includes solar panels, heat pumps and energy-saving measures, a green roof that provides cooling, water buffering and biodiversity, and new native deciduous trees across the site.
Beyond its climate performance, SOK Diest is meant to bring people together. Its multifunctional spaces are used for different activities, making efficient use of both space and land. The centre can also serve as a demonstration site for climate-friendly construction, with information panels, workshops and guided tours for residents and schools. In this way it supports the City of Diest’s wider climate goals and its commitments under the Covenant of Mayors.
About the Remover
SOK Diest was built by Beneens Bouw en Interieur, a construction and interior company based in Olen, Belgium. As main contractor, Beneens was responsible for the entire project from start to finish. Construction began in March 2025 and the building was completed in 2026.
By choosing a timber structure and biobased materials, Beneens contributes to long-term carbon storage in the built environment. The carbon removal credits associated with the building are submitted and managed by Beneens, ensuring transparency and accountability in how the carbon stored in the timber structure is verified and maintained over time.